Material Workshop
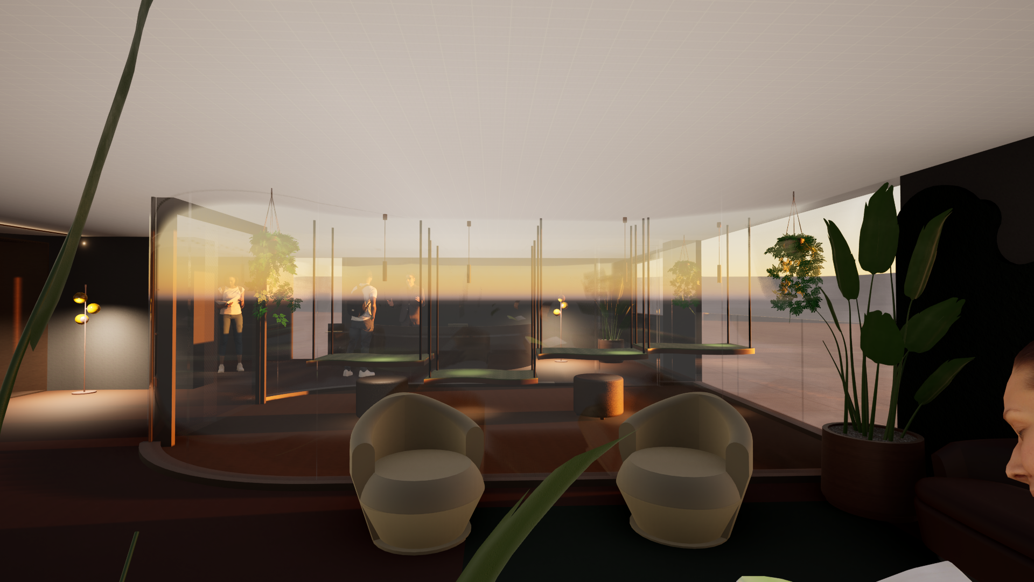
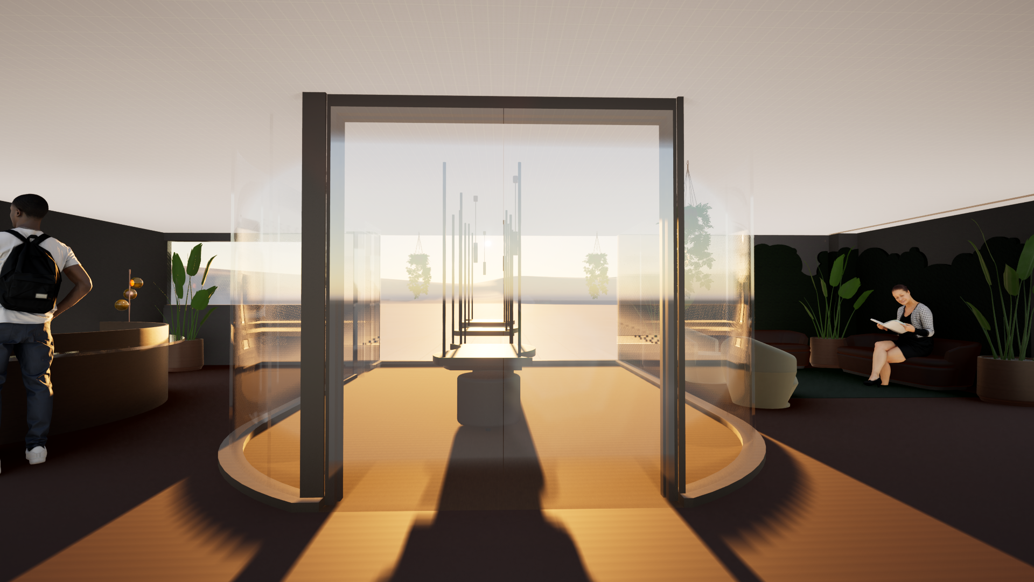
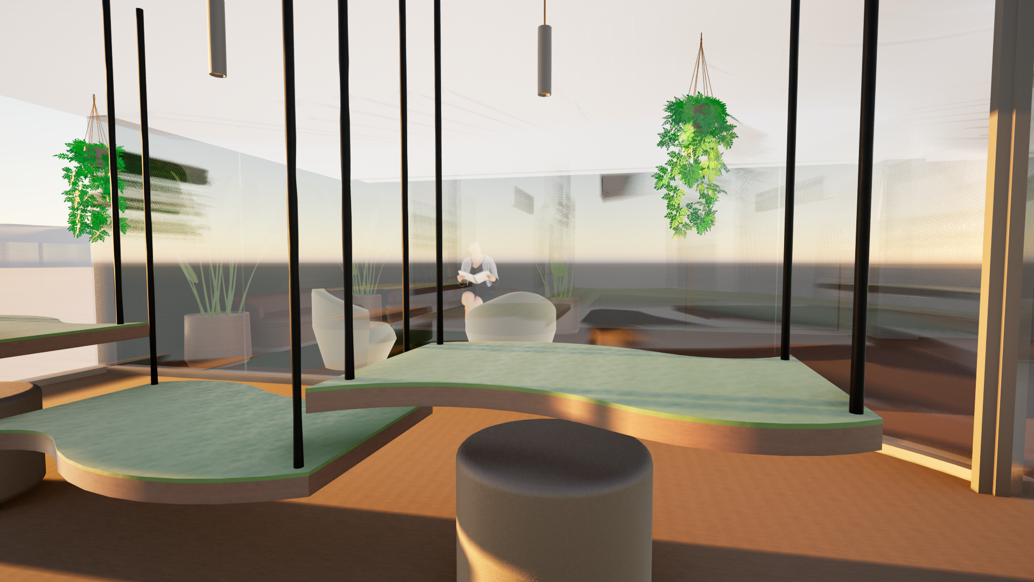
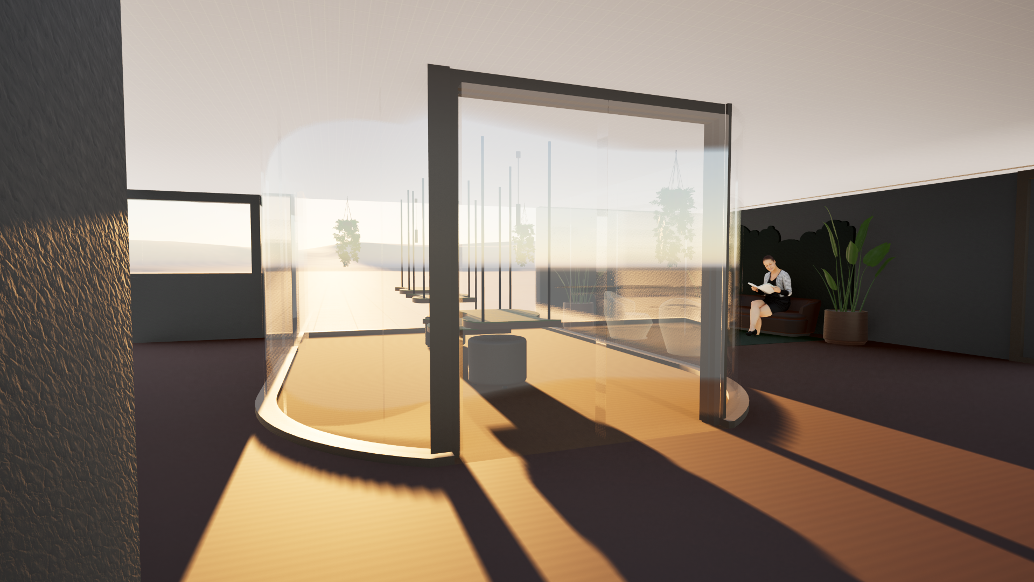
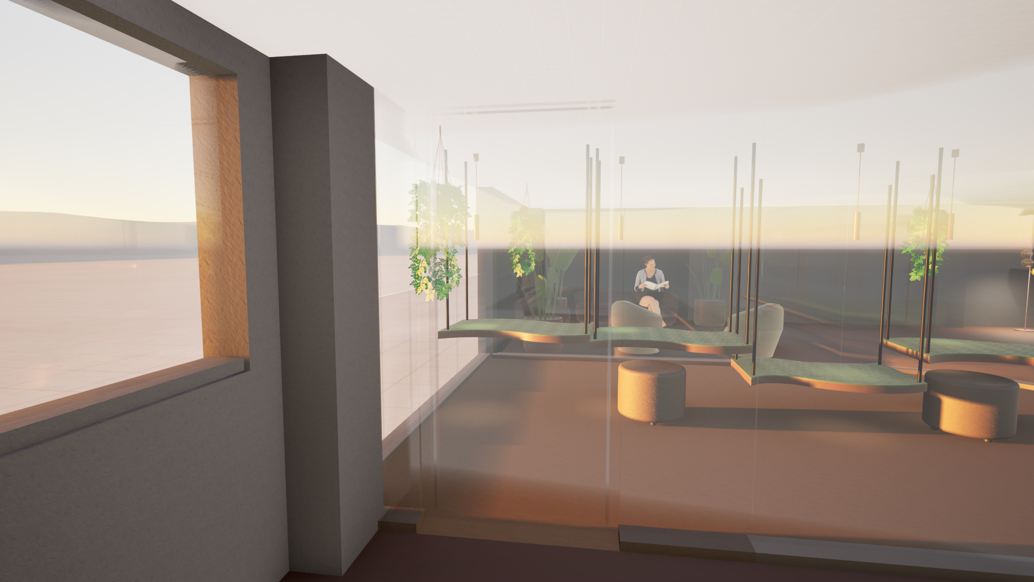
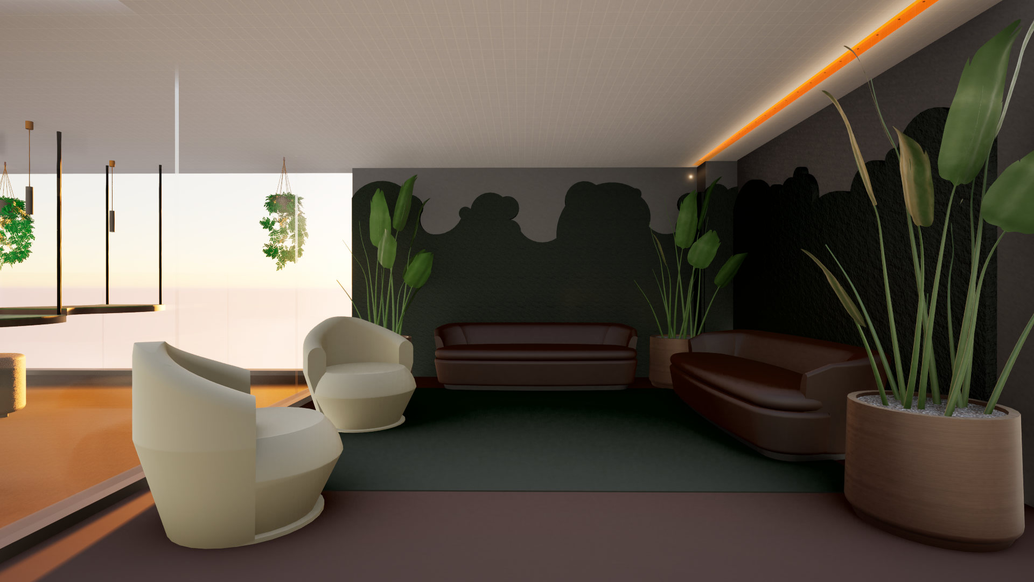
WHAT: This project reimagines Griffith University’s Level 4 student lounge and staff room as a material and tool workshop supporting students and staff experiencing anxiety while promoting social cohesion.
WHY: University environments are often designed around productivity and functionality, yet people experience these spaces differently, particularly those experiencing anxiety or sensory discomfort.
HOW: Site analysis, surveys and user feedback informed the design process, with Universal Design principles, circulation and sensory needs guiding spatial development. Soft materials, calming lighting and inviting forms create a more comfortable environment, while the balcony workstation and integrated staff desk encourage communication and connection.
OUTCOME: The outcome strengthened my understanding of user-centred design while highlighting the importance of further concept development and iteration, questioning how inclusive environments can better accommodate different experiences.